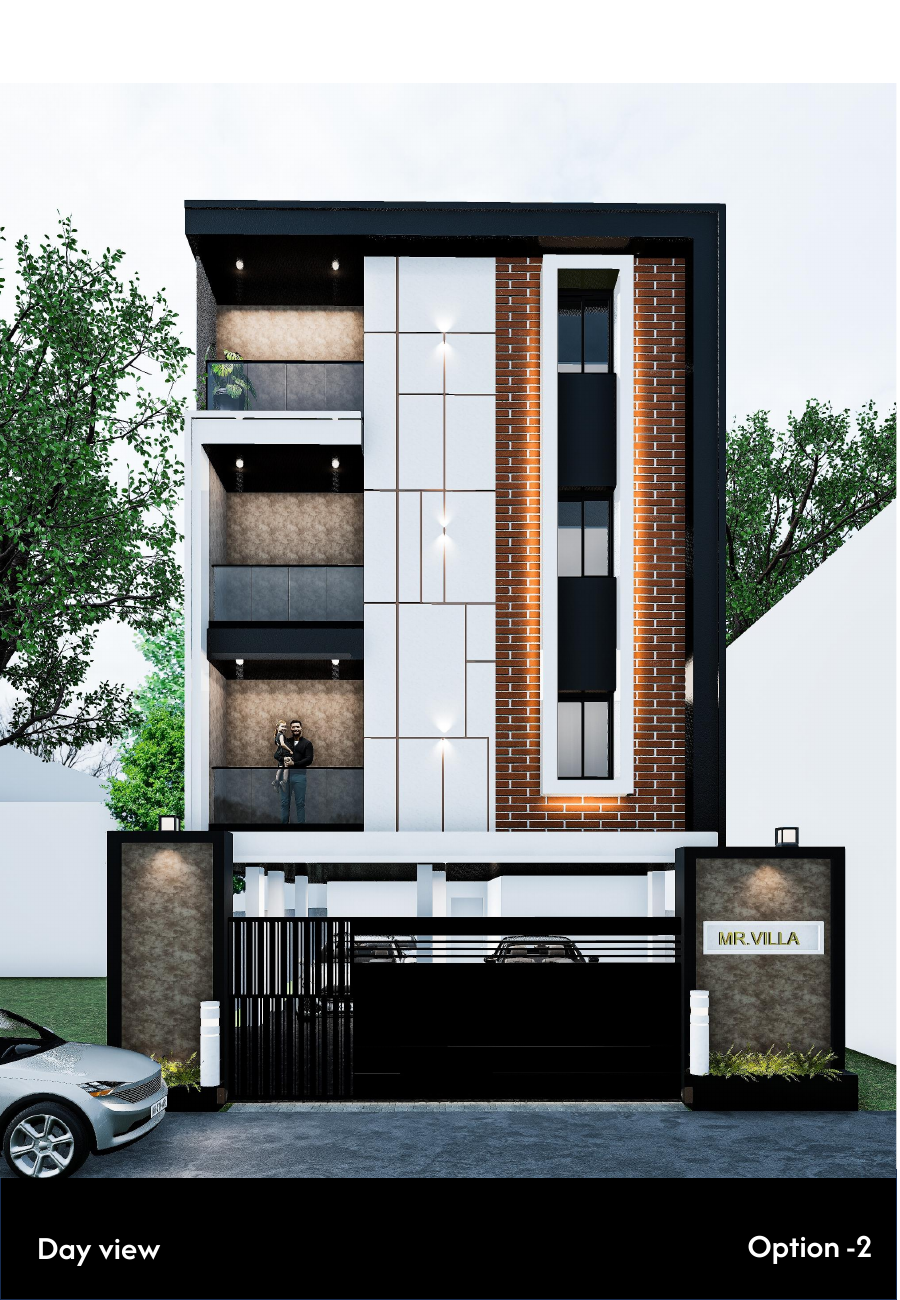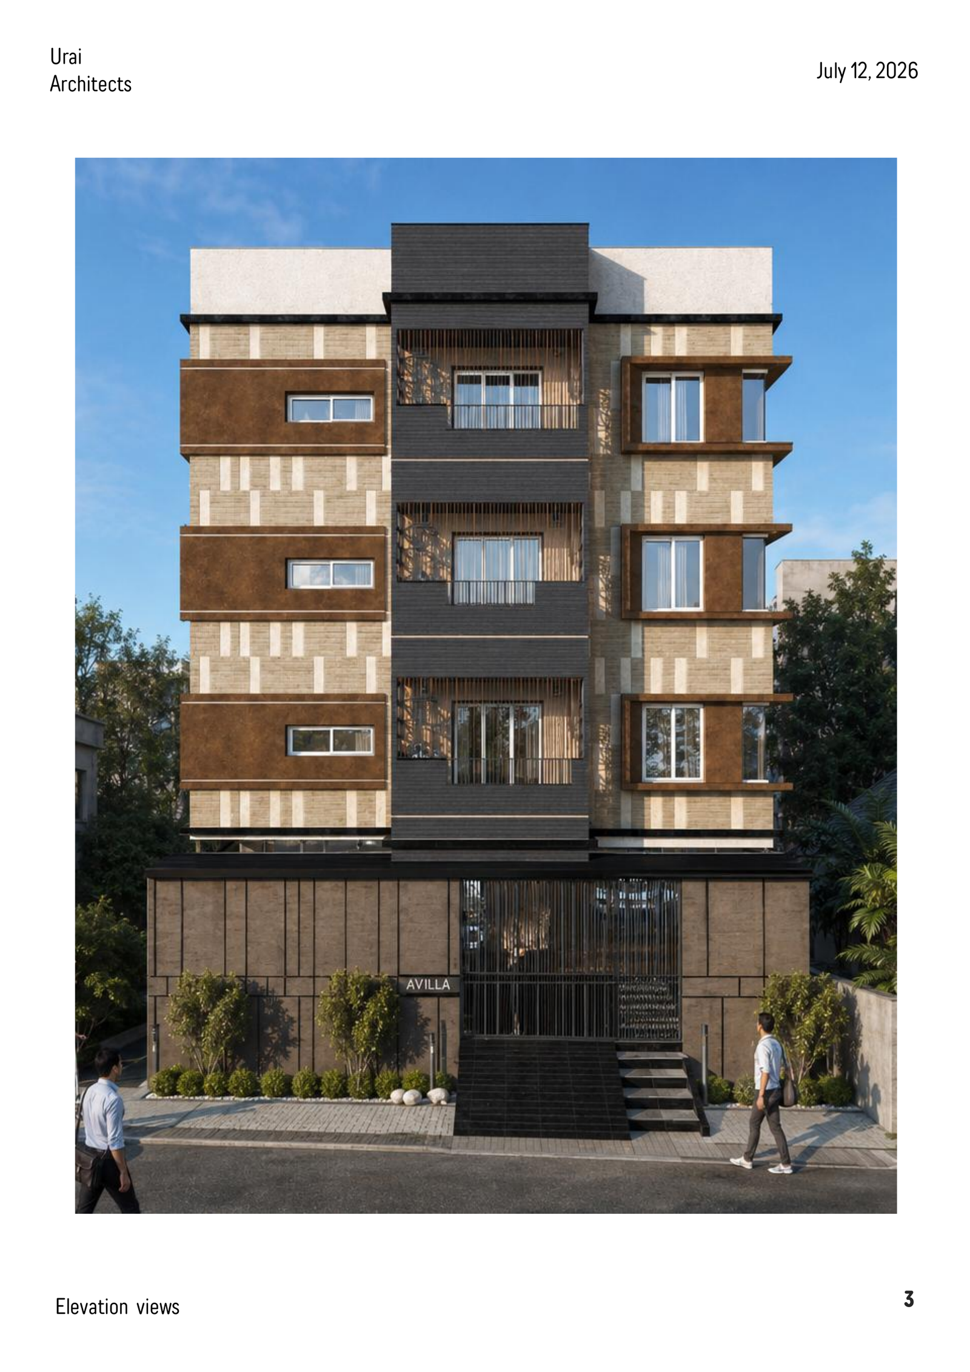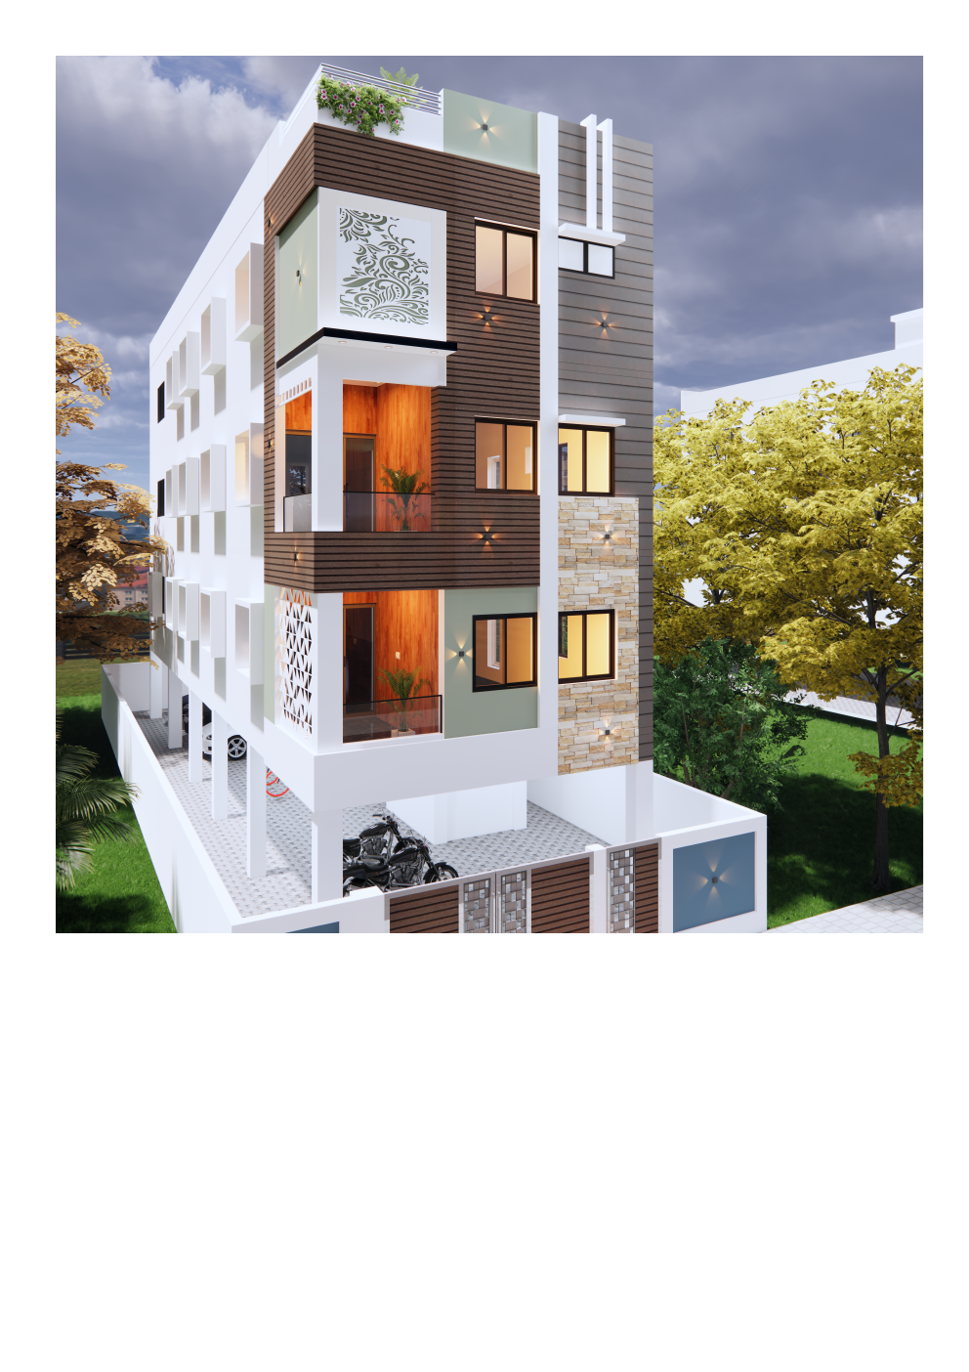
VRUKSHA HOME CREATORS
Luxury made affordable
Vruksha Home Creators

Luxury made affordableHomes crafted with care. Spaces made for life.

From our first project in 2012 to Bloom today, Vruksha Home Creators has been creating thoughtfully designed residential spaces across Chennai.

Explore
Our story

Creating homes.
Building trust.

Vruksha Home Creators began its residential journey in 2012 with Bougainvillea at Nanmangalam. Since then, the portfolio has grown across Madipakkam, Korattur and surrounding Chennai neighbourhoods, with projects ranging from apartments to villas.

Thoughtful Design
Homes designed around everyday living.
Quality Focus
Attention to construction and finishing.
Value
Premium living with practical choices.
Experience
A growing residential portfolio.
Bougainvillea project at Nanmangalam
Current project

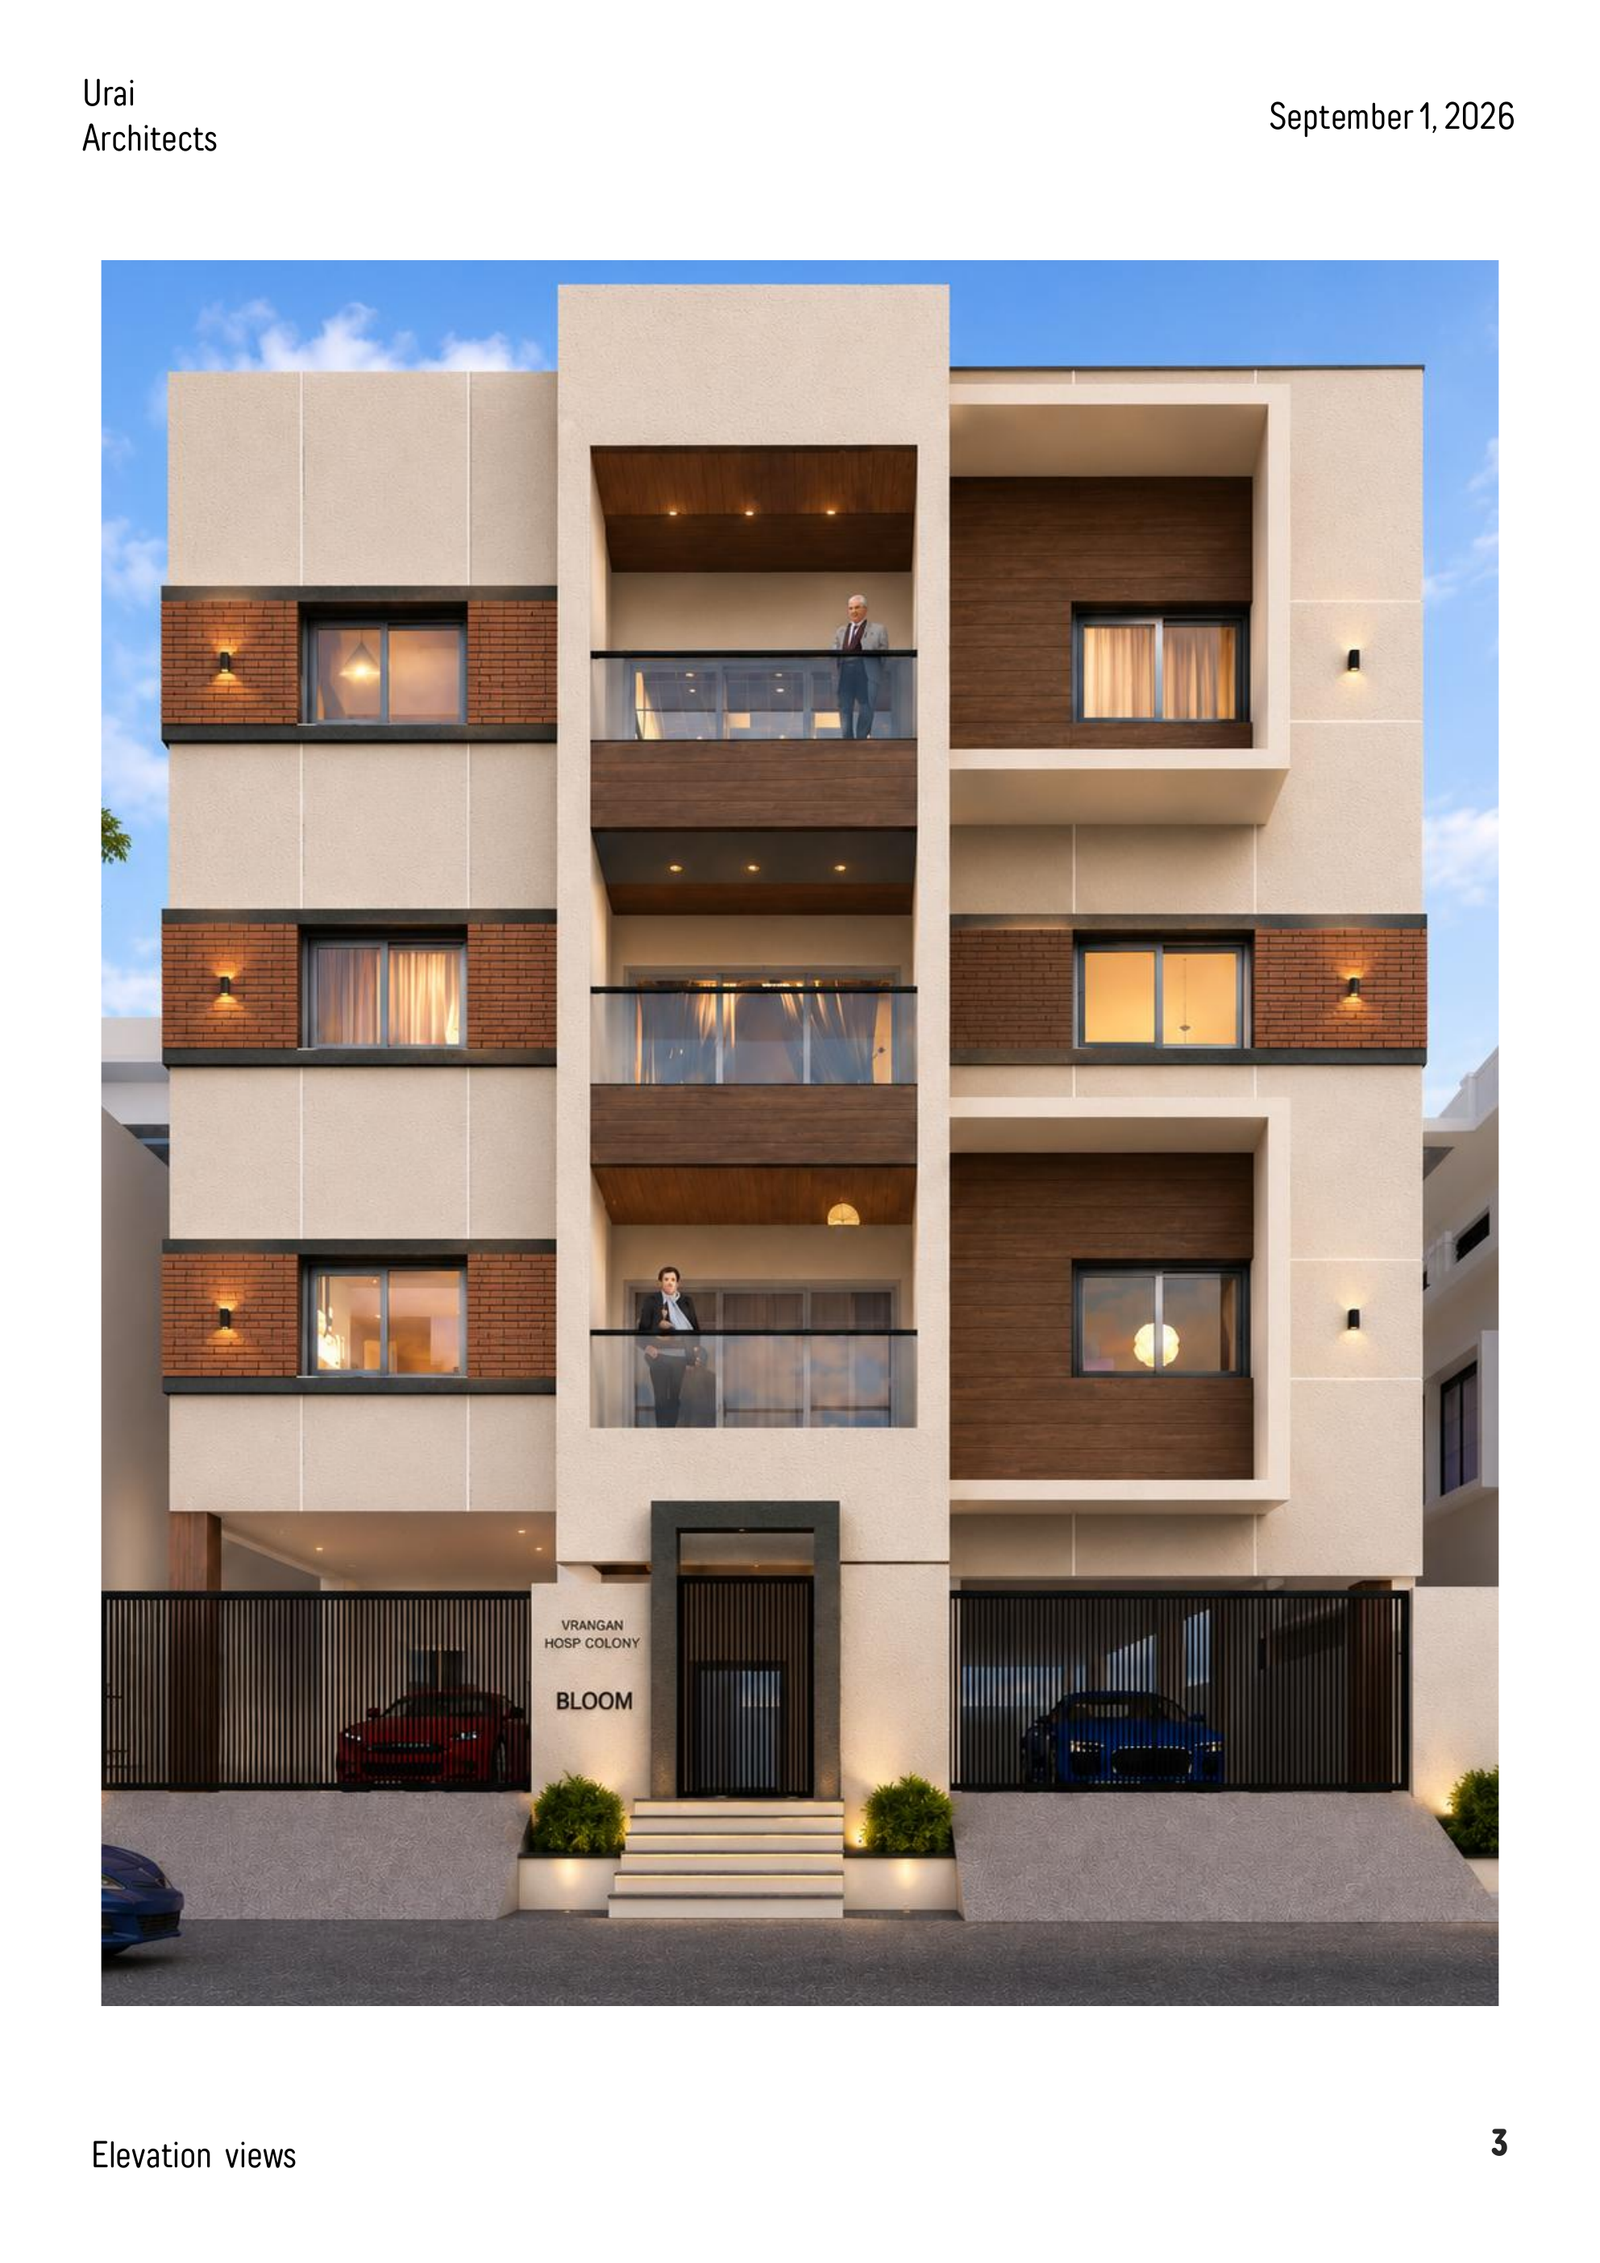
Bloom

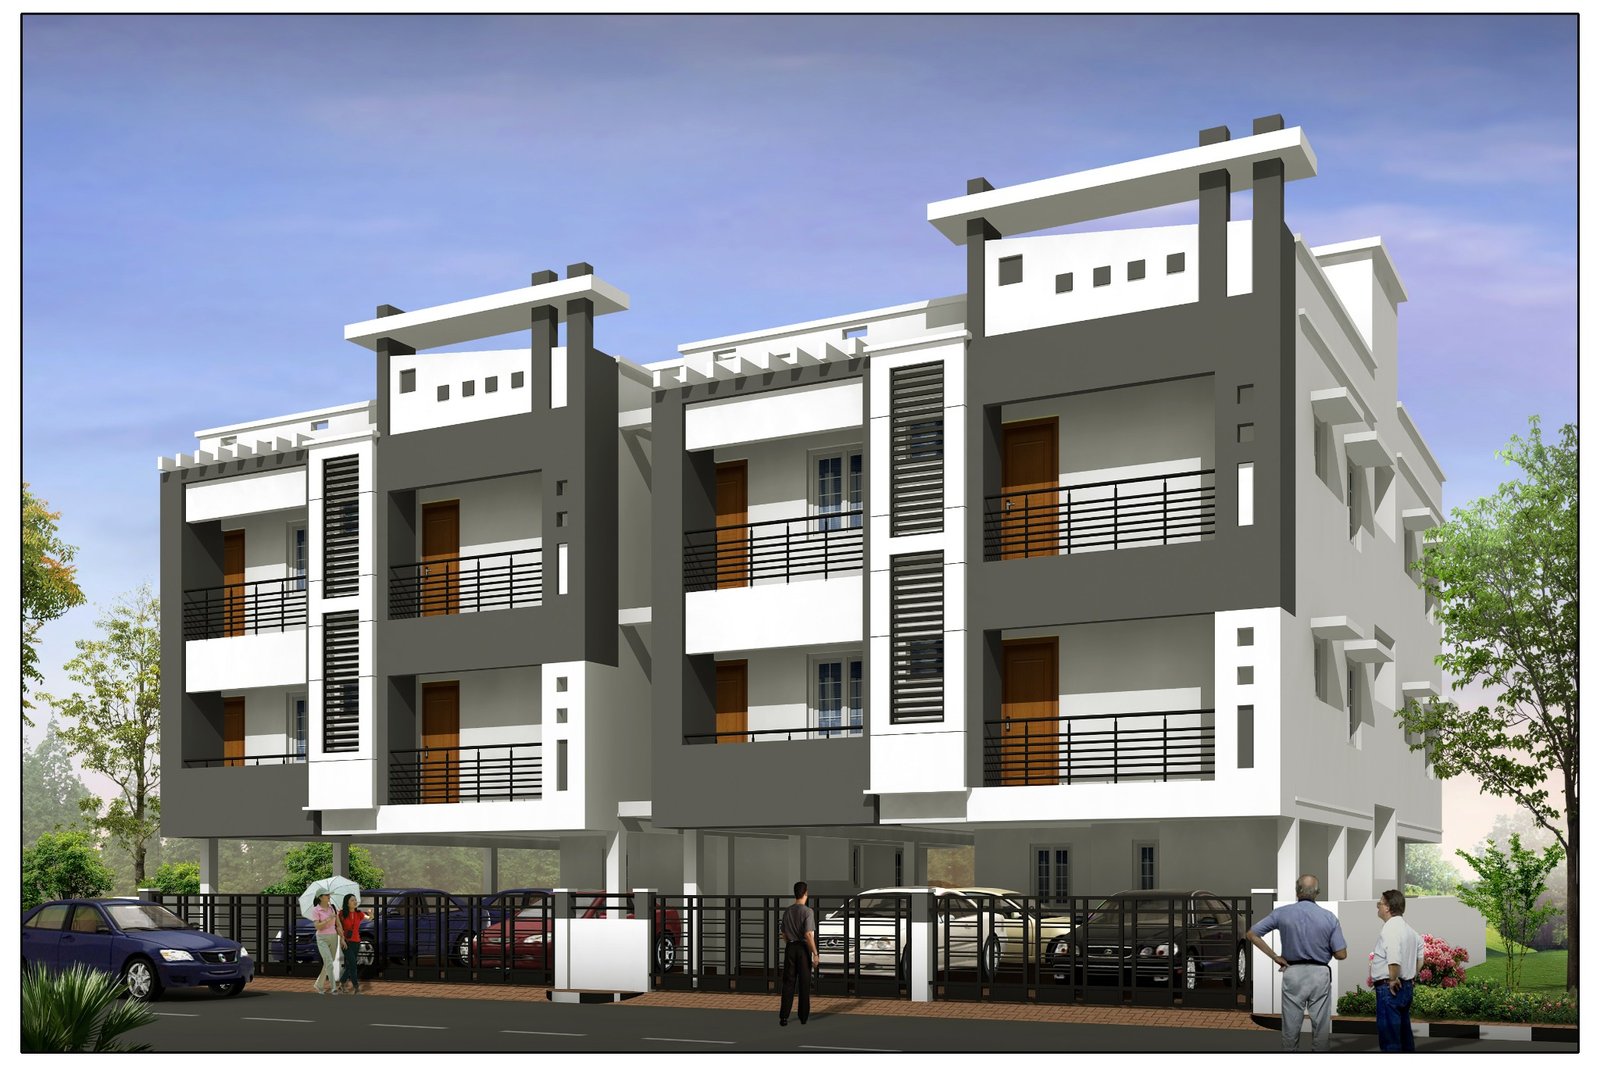
Designed for Life. Built to Bloom. Spacious 2 & 3 BHK homes at Balaji Street, Srinivasa Nagar.

Spacious 2 BHK / 3 BHK homes

Bloom

A contemporary residential project combining thoughtful planning, comfortable spaces and premium specifications.

Stilt + 3 FloorsPremium building
2 & 3 BHKSpacious homes
Covered ParkingConvenient living
24×7 Power BackupAdded peace of mind
View Bloom details
Our portfolio

Our Projects

A growing portfolio of homes created across Chennai. Browse our projects page by page, with more Vruksha projects to be added over time.

Maple, LIC Nagar, Madipakkam
Residential project

Maple

LIC Nagar, Madipakkam

Daffodil, Ram Nagar, Madipakkam
Residential project

Daffodil

Ram Nagar, Madipakkam

Tulip, Ram Nagar, Madipakkam
Residential project

Tulip

Ram Nagar, Madipakkam

Orchid, Ram Nagar, Madipakkam
Residential project

Orchid

Ram Nagar, Madipakkam

KACS Villa, Korattur
Villa

KACS Villa

Korattur

AV Villa, Ram Nagar South, Madipakkam
Villa

AV Villa

Ram Nagar South, Madipakkam

Vairam, Ram Nagar, Madipakkam
Residential project

Vairam

Ram Nagar, Madipakkam

Bloom, Balaji Street, Srinivasa Nagar
Current project

Bloom

Balaji Street, Srinivasa Nagar

+
Portfolio update

To be updated

More Vruksha Home Creators projects will be featured here as their photographs and verified details are ready.

Projects 1–3 of 9
Additional Vruksha projects will be added to the portfolio as their photographs and verified details are ready.
Bloom

Specifications & planning

Details below are based on the Bloom specification material supplied for this website.
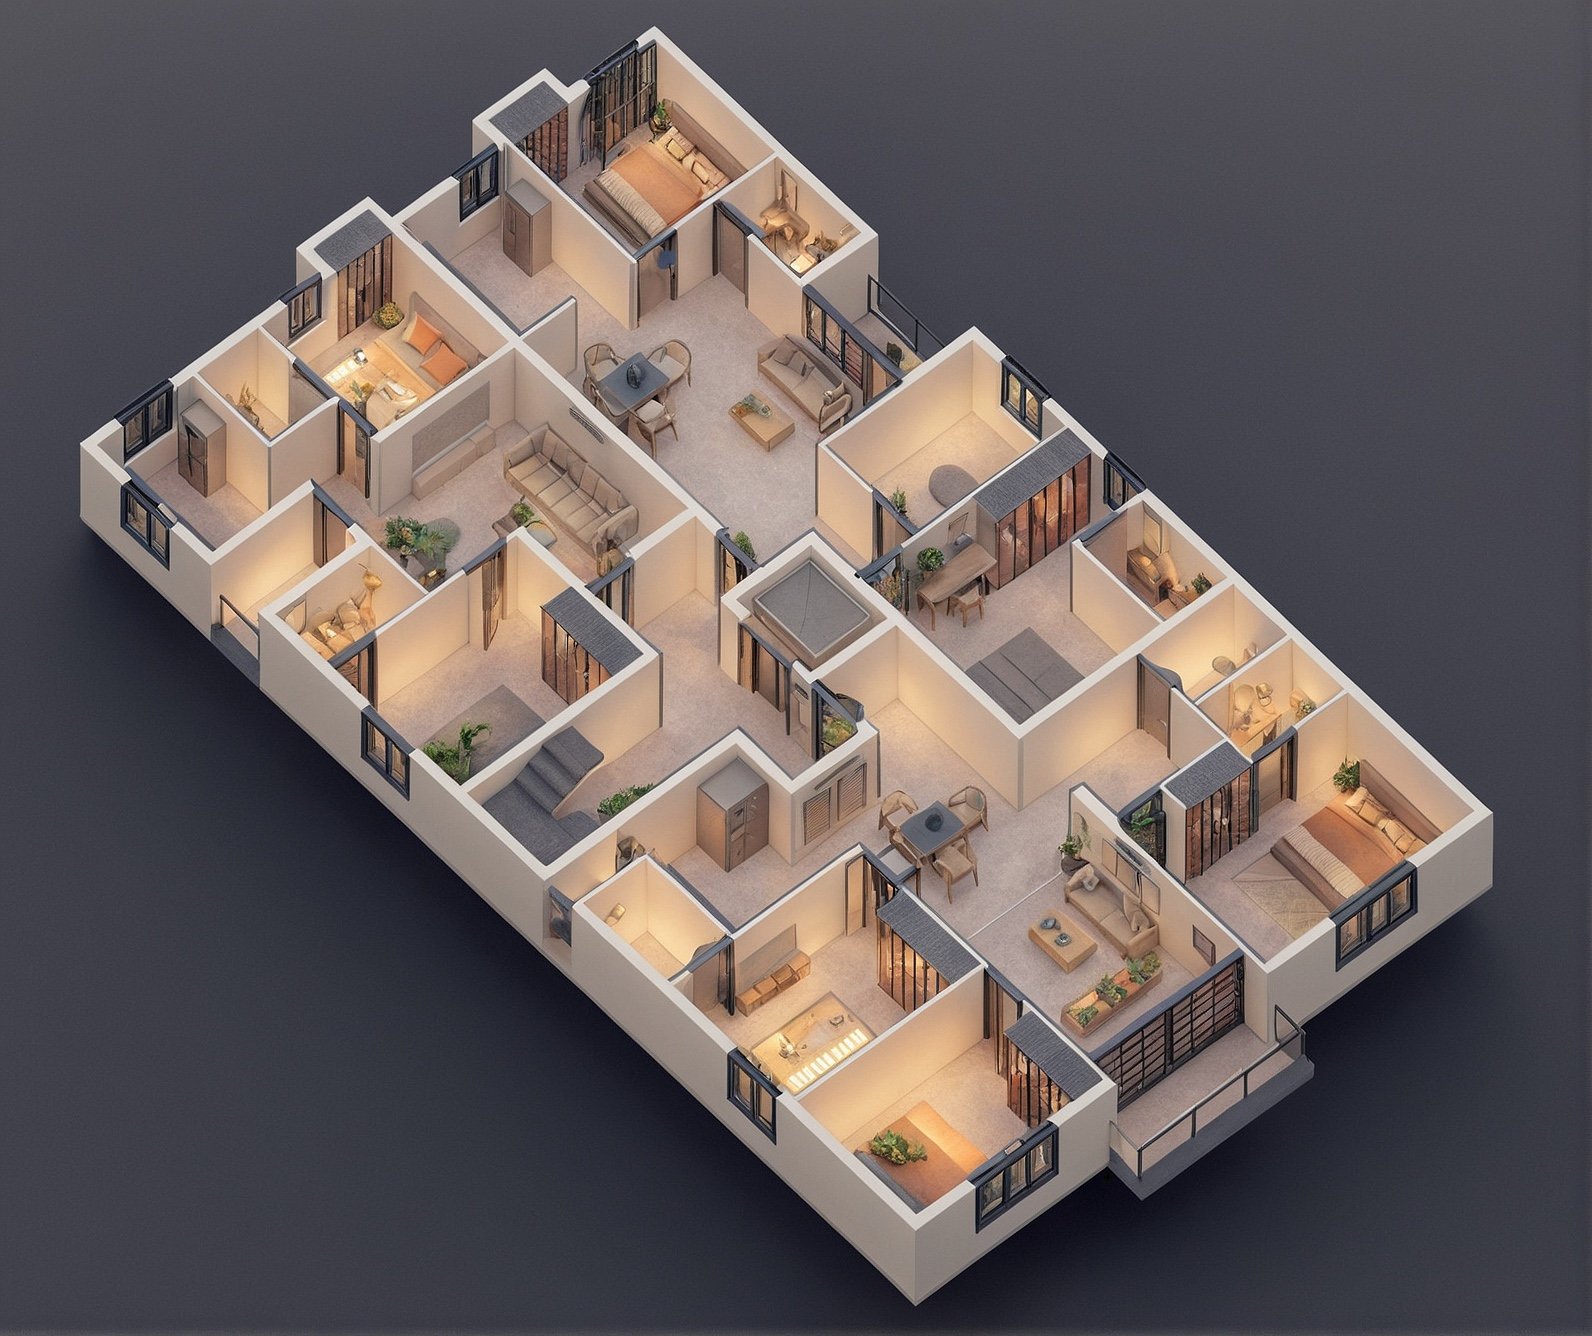
Bloom floor plan and 3D layout

Key specifications

  • RCC framed structure
  • Brick / fly-ash solid brick work
  • Teak wood main door with varnish finish
  • UPVC windows with MS grill & mosquito net
  • Vitrified flooring
  • Anti-skid bathroom tiles
  • Granite kitchen platform with Carysil sink
  • Wall-hung white EWC with branded CP fittings
  • Premium emulsion painting
  • Provision for AC, heater, mixer, grinder & washing machine
  • Three-phase supply provision
  • Video door phone
  • 24×7 power backup
  • False ceiling in hall
  • Rainwater harvesting
  • 14,000-litre underground sump
  • Godrej lock and magic hole on main door
Get in touch

Contact Us

For project enquiries, site visits and further information, please contact us directly.

WhatsApp

WhatsApp Enquiries

Connect with us directly for project details and enquiries.

Email

Enquiry Email

crgovind@vrukshahomecreators.com

We look forward to hearing from you.